

Skip to content

Office space · Project

CDC ChristChurch

SectorOffice space
Photographs2
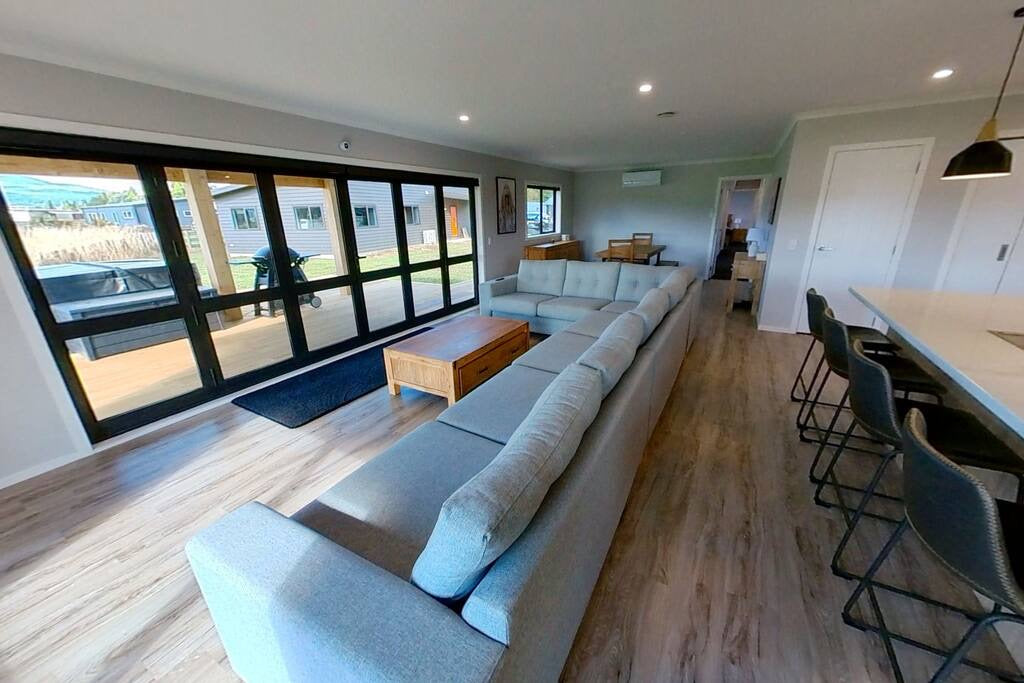
CDC ChristChurch: Mixed-tone plank pattern in a reception and open-plan office

What’s in the photos

Mixed-tone plank pattern in a reception and open-plan office.

Described from the project photographs above.

Ranges

Ranges to look at for a similar look

Based on the floors in these photos, these are ranges in our collection with a similar look. They are suggestions, not a record of what was installed. For help choosing, talk to our team.

Inquire

TECHNICAL SPECIFICATIONS

Project Floors Full Range of Specifications:

BELOW ARE SPECIFICATIONS OF INDIVIDUAL COLLECTIONS:

BELOW ARE SPECIFICATIONS OF INDIVIDUAL PRODUCTS:

Can’t quite find what you’re looking for? Give us a call at:
09 444 4165
Live stock list